
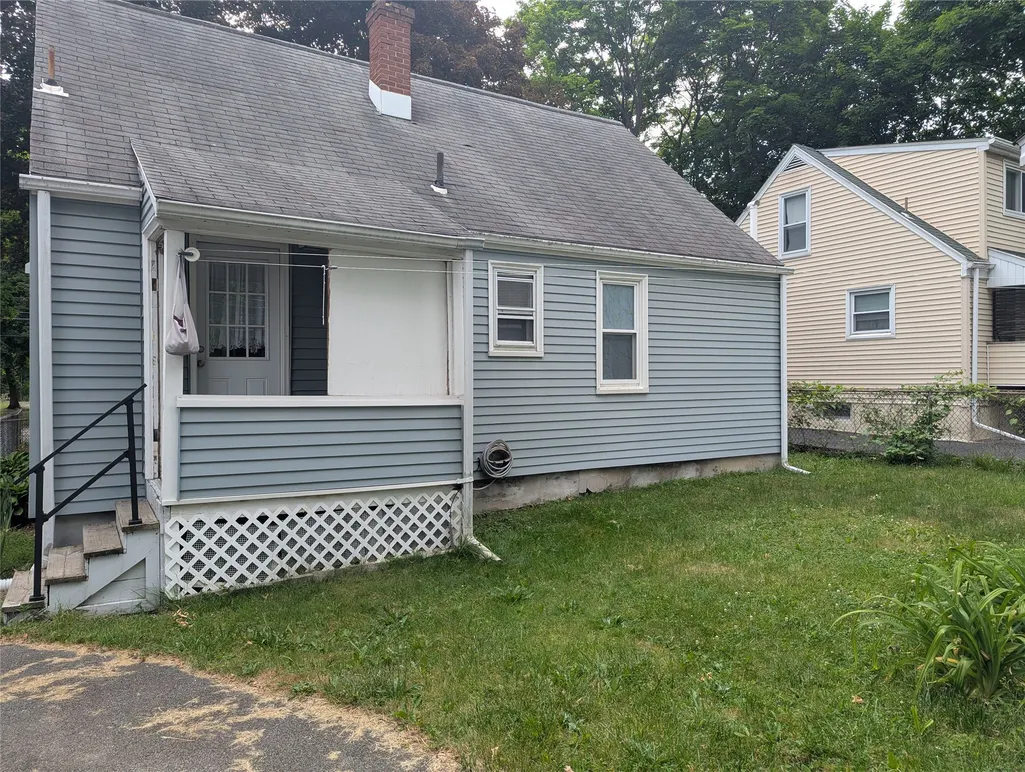
Address
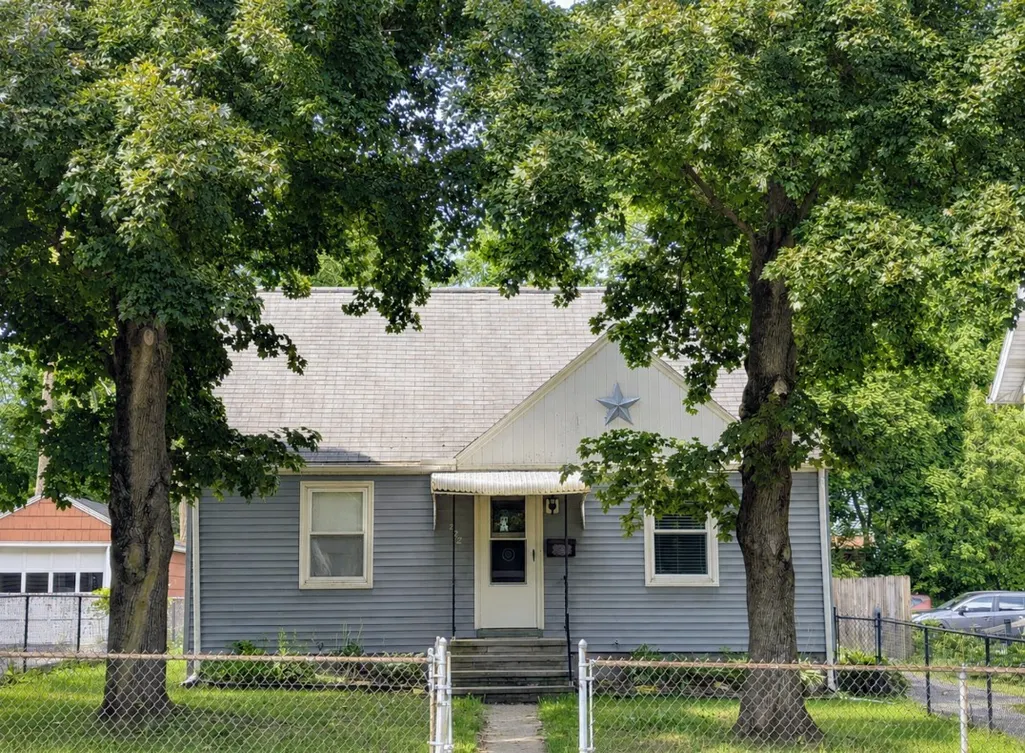
222 Oakdale Road, Johnson City, NY
Price
$ 119,000
Property Attributes
- MLS#336416
- TypeSingle Family
- Listing Status Active Under Contract
- CountyBroome
- CityJohnson City
- AreaUnion
- NeighborhoodMaplehurst
- Zip13790
- Style
- Year Built1947
- Taxes$ 4822
- Price$ 119,000
- Bedrooms2
- Full Bathrooms1
- Half Bathrooms0
- Sqr Footage1080
Data Source:
Greater Binghamton Association of REALTORS®
Property Description
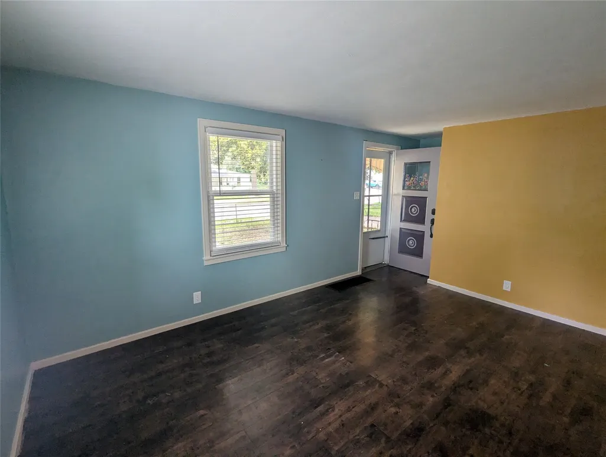
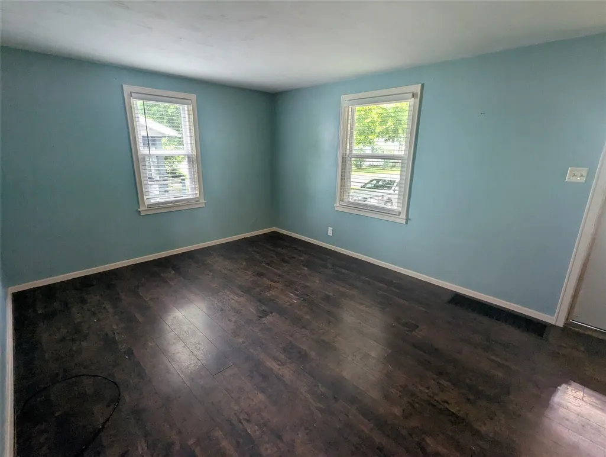
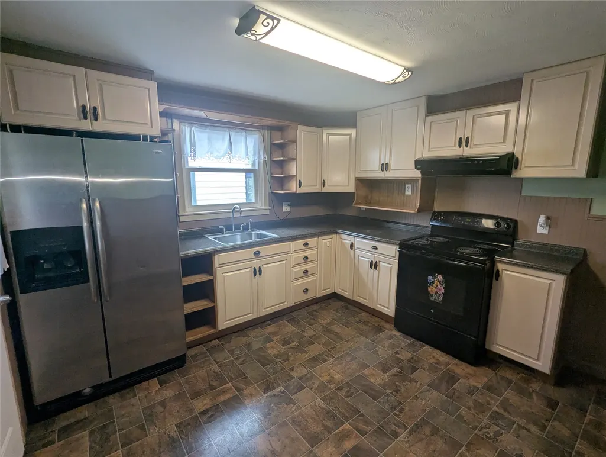
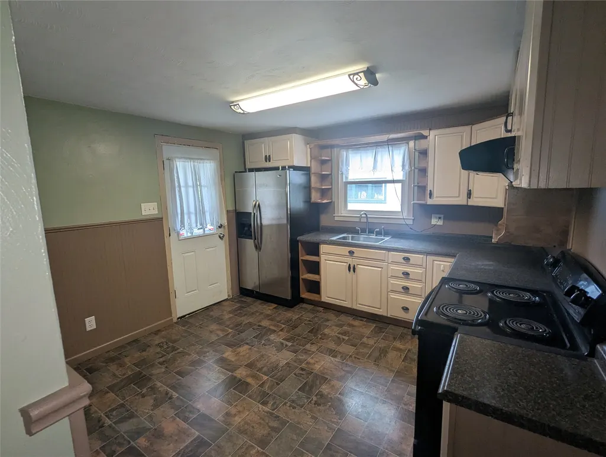
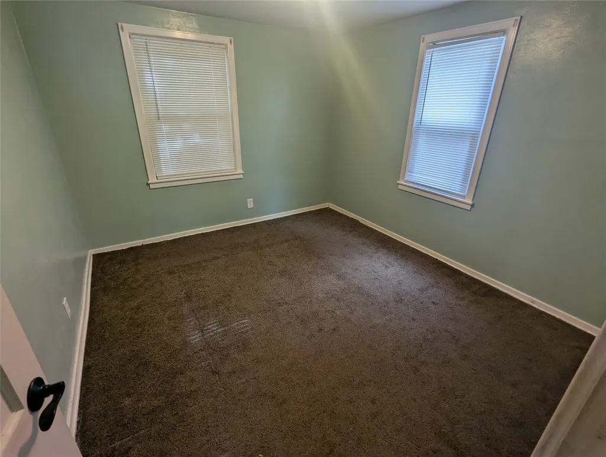
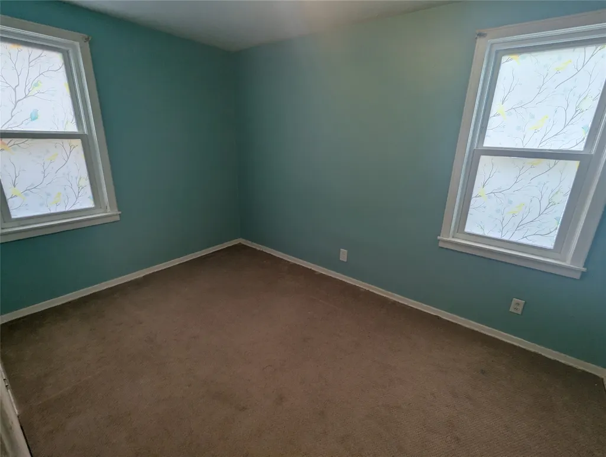
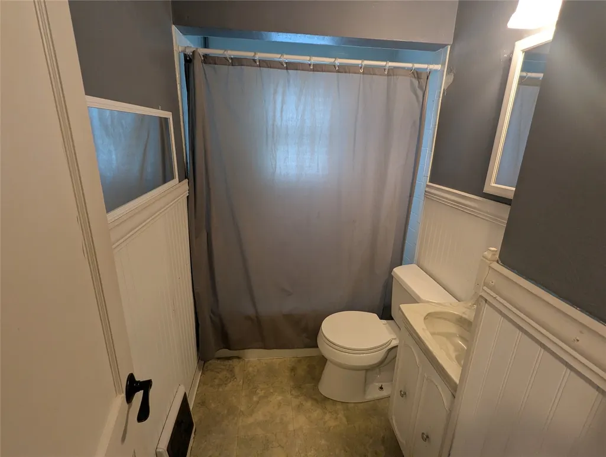
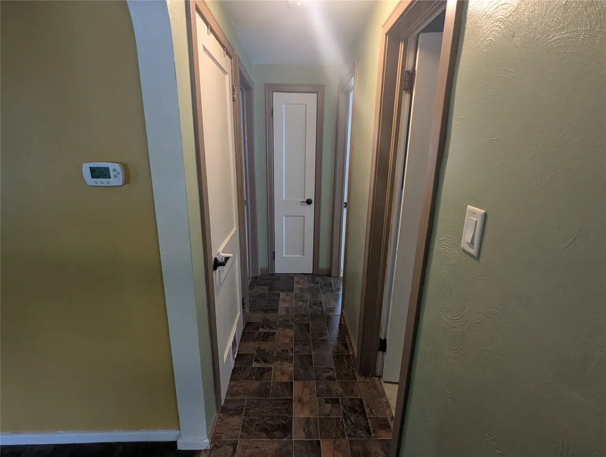
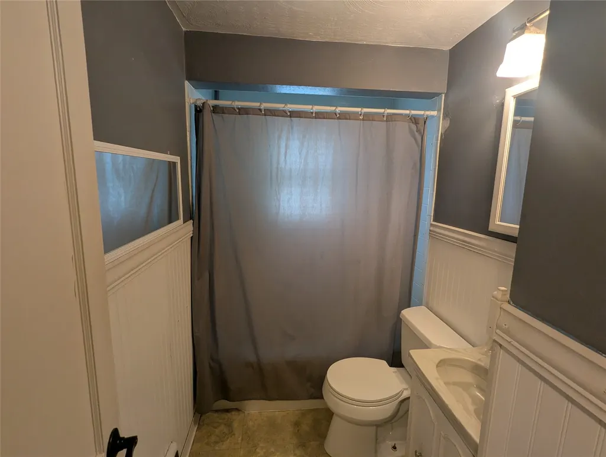
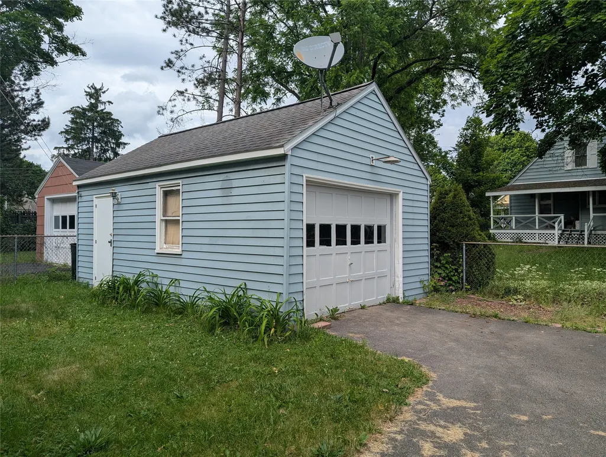
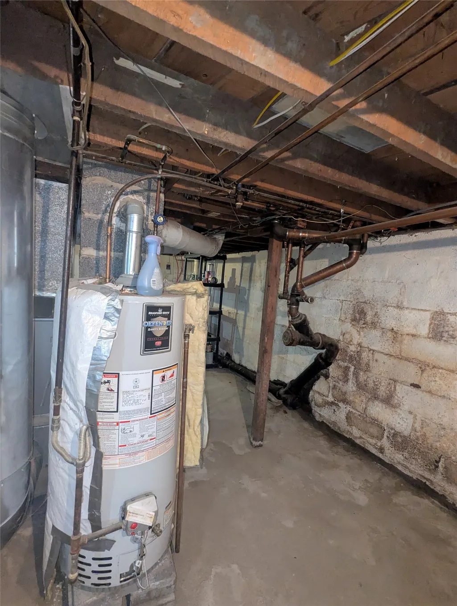
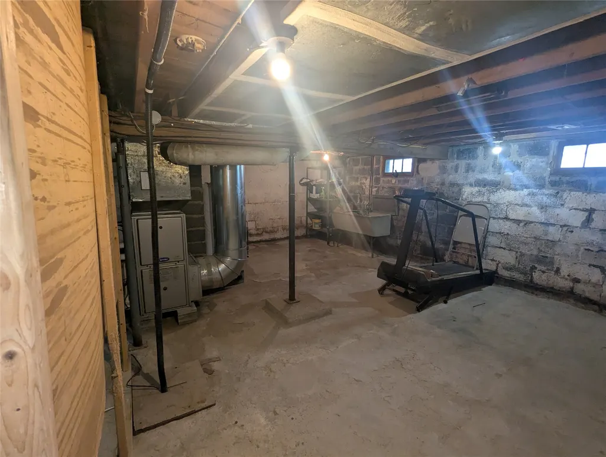
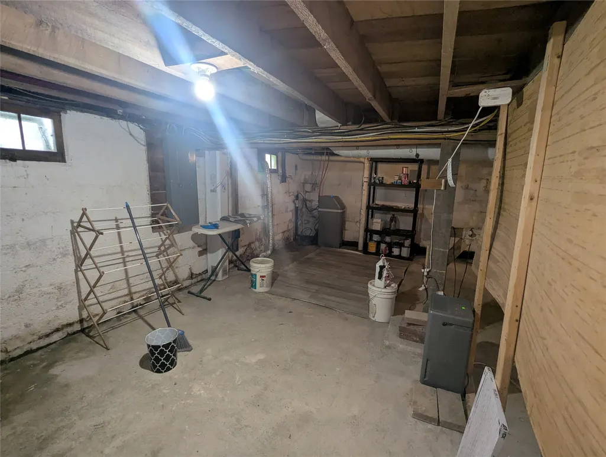
Are you looking for your first home or to downsize? This is the home for you! 2 bedrooms and 1 bath home with a walk up attic ready to be finished for extra space. Freshly painted interior and fenced in yard! Plenty of storage in the full basement. Why pay rent when you can own this home? Centrally located near the Oakdale Commons and Wegmans. Brand new fan in the radon system.
| Elementary School |
|---|
| Johnson City Elementary Elementary School |
| Price History | |
|---|---|
| 6/11/2026 | Listed $135,000 |
| 6/24/2026 | 4$129,000 |
| 7/13/2026 | 8$119,000 |
General Features
| Sewer | Public Sewer |
|---|---|
| Zoning | Res |
| Township | Union |
| Property Subtype | Single Family Residence |
| Ownership | OWNER |
| County | Broome |
| Property Type | Residential |
| Attached Garage | false |
| Garage Y/N | true |
| Status | Active Under Contract |
| Directions | Harry L Drive to Oakdale Rd |
| ModificationTimestamp | 2026-08-06T14:34:25.620-00:00 |
| High School District | Johnson City |
| Zoning Description | Res |
| MLS Area | Area 04 |
| Lot Size Units | Acres |
| Elementary School | Johnson City Elementary |
| Tax Annual Amount | 4822 |
| Virtual Tour | https://www.propertypanorama.com/instaview/gbar/336416 |
| Standard Status | Active Under Contract |
| Middle/Junior School District | Johnson City |
| Elementary School District | Johnson City |
| Tax Assessed Value | 3500 |
| Virtual Tour | https://www.propertypanorama.com/instaview/gbar/336416 |
| Property Sub Type Additional | Single Family Residence |
| Construction Materials | Aluminum Siding |
| Year Built | 1947 |
| City | Johnson City |
| PostalCity | Johnson City |
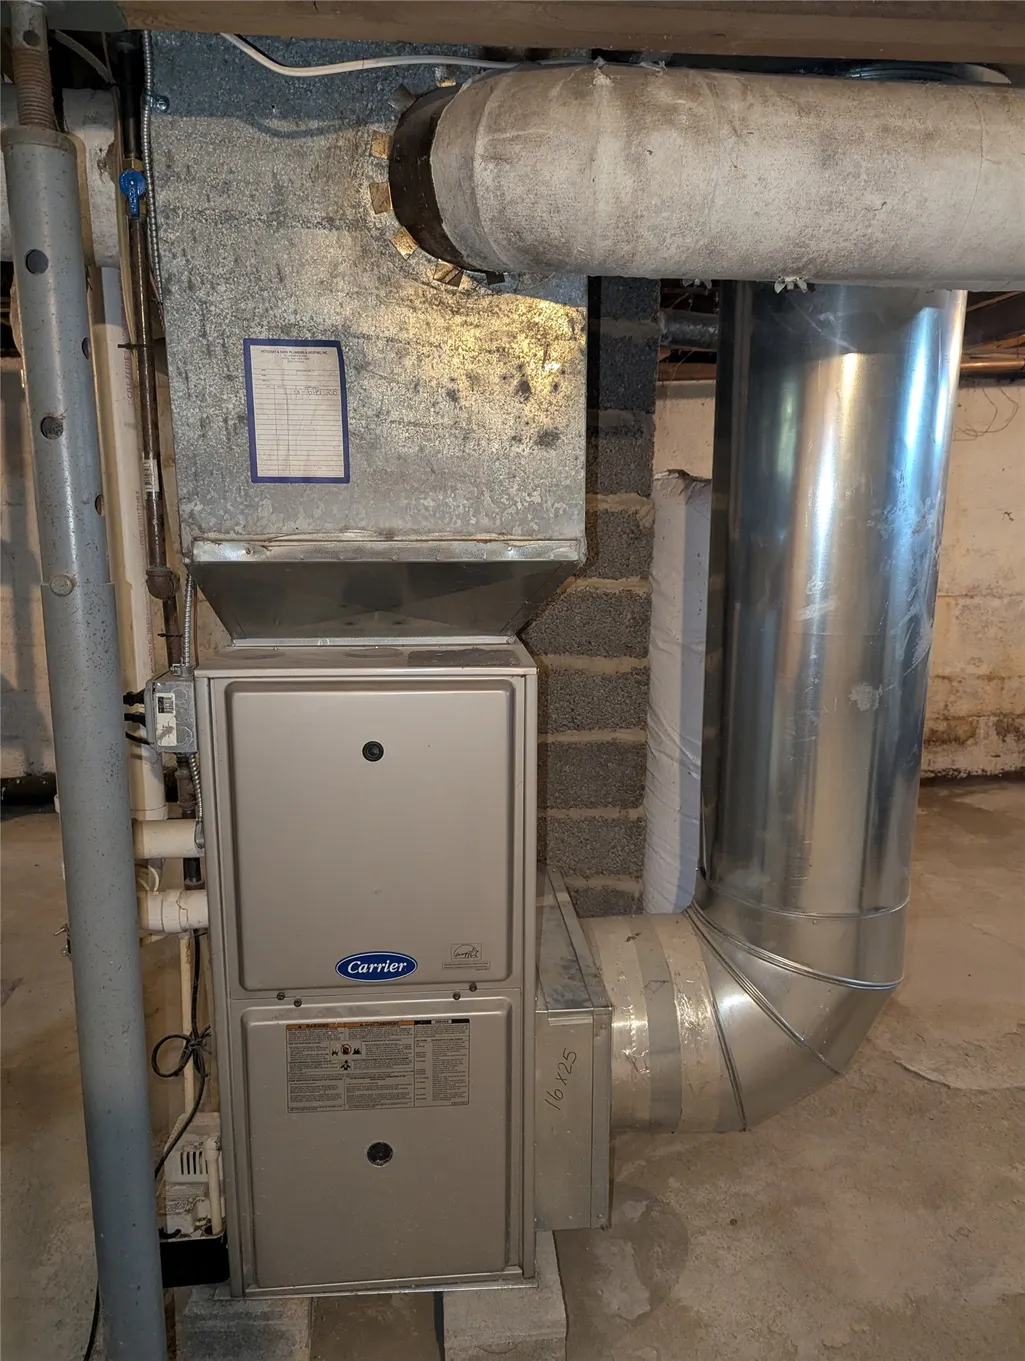
| Heating | Forced Air |
| Possession | Close Of Escrow |
| Appliances | Free-Standing Range,Gas Water Heater,Refrigerator,Range Hood |
| Garage Spaces | 1 |
| Patio/Porch Features | Covered,Porch |
| Architectural Style | Ranch |
| Total Rooms | 7 |
| Full Baths | 1 |
| Cooling | Attic Fan |
| Stories Count | 1 |
| Subdivision Name | Maplehurst |
Interior Features
| Air Conditioning Y/N | true |
|---|---|
| Heating Y/N | true |
| Total Baths | 1 |
| Flooring | Carpet,Hardwood,Tile |
| Above Grade Finished Area | 1080 |
| Total Bedrooms | 2 |
| Laundry Features | Washer Hookup,Dryer Hookup |
| Interior Amenities | Attic,Permanent Attic Stairs |
Exterior Features
| Lot Features | Level,Landscaped |
|---|---|
| Lot Size Area | 0.09 |
| Water Source | Public |
| Exterior Amenities | Landscaping,Mature Trees/Landscape,Porch |
| Parking Features | Detached,Garage,One Car Garage,Oversized |
| Foundation Details | Basement |
| Lot Dimensions | 42x100 |
| Inclusions | CARBON MONOXIDE DETECTOR,LIGHTING FIXTURE,RADON MITIGATION SYSTEM,SMOKE DETECTORS |
| Fencing | Yard Fenced |
Amenities
- Foreclosure
- Views
- Short Sale
- New Construction
- Adult 55+
- Lease To Own
- No HOA Fees
- Furnished
- Primary On Main
- Air Conditioning
- Seller Finance
- Green
- Fixer Upper
- Horse
- Golf
- Fireplace
- Deck
- Garage
- Basement
- Pool
Property vs Single Family Average in 13790
Price
Taxes
Year Built
 All information deemed reliable but not guaranteed. All properties are subject to prior sale, change or withdrawal. Neither listing broker(s) or information provider(s) shall be responsible for any typographical errors, misinformation, misprints and shall be held totally harmless. Listing(s) information is provided for consumer's personal, non-commercial use and may not be used for any purpose other than to identify prospective properties consumers may be interested in purchasing. The data relating
